See beyond what it is. Lambert Property Developments, Edinburgh.

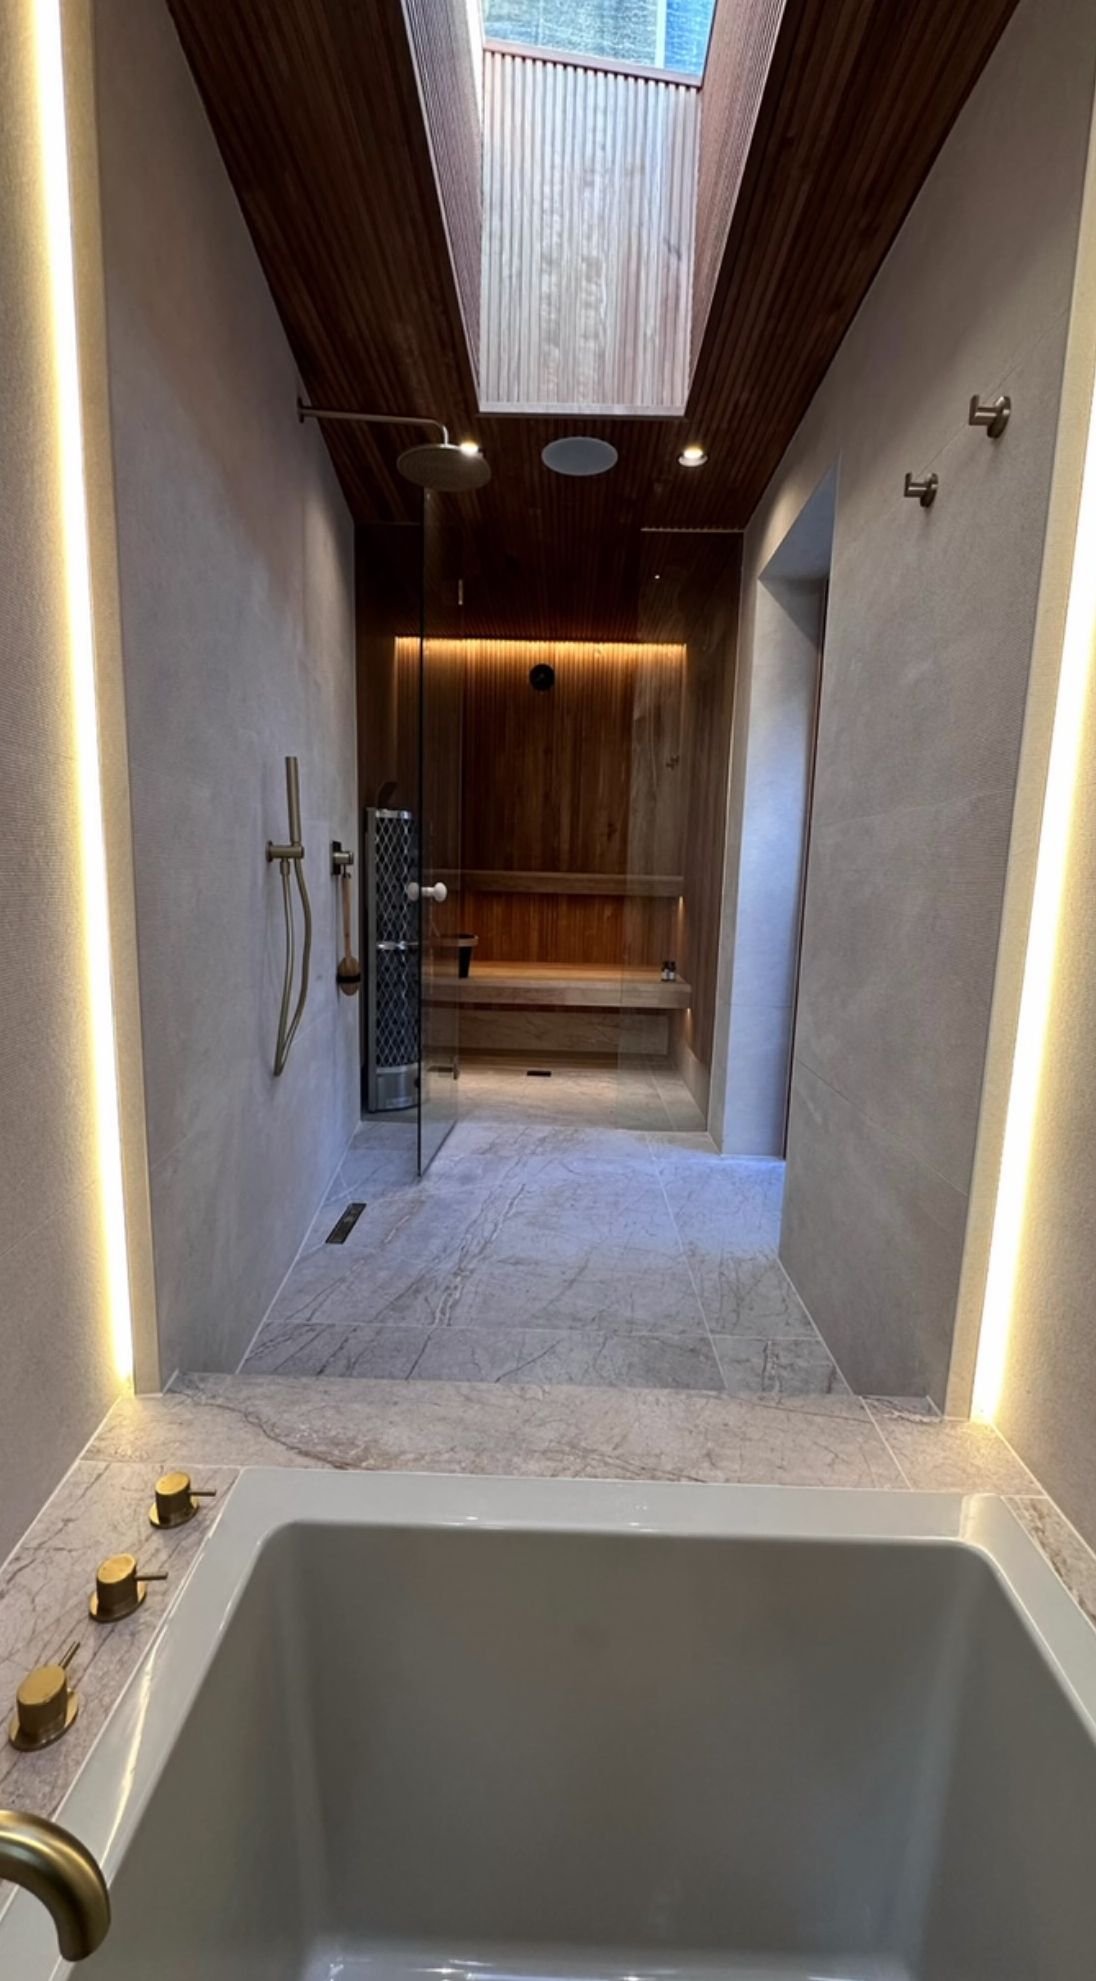
A long wellness room seen from the end of a plunge pool: brass fittings, plaster walls lit by concealed strips and a timber-lined sauna beneath a roof light.
A sauna and plunge pool, one of our most recent projects.

Extensions, loft and basement conversions and complete renovations across Edinburgh and the Lothians.

We’re a joinery-led building company in Duddingston. Mike Lambert and the same team of trades handle every stage of a job, from groundworks and structural steel to plastering and the final joinery.

Based in
Duddingston, EH15
Working across
Edinburgh & the Lothians
On every job
All trades, one team

What it was, and what it is now.

A lot of our work starts with a building that isn’t working as hard as it could: a golf shop, an unoccupied basement, a bungalow attic.

Baberton

Conversion

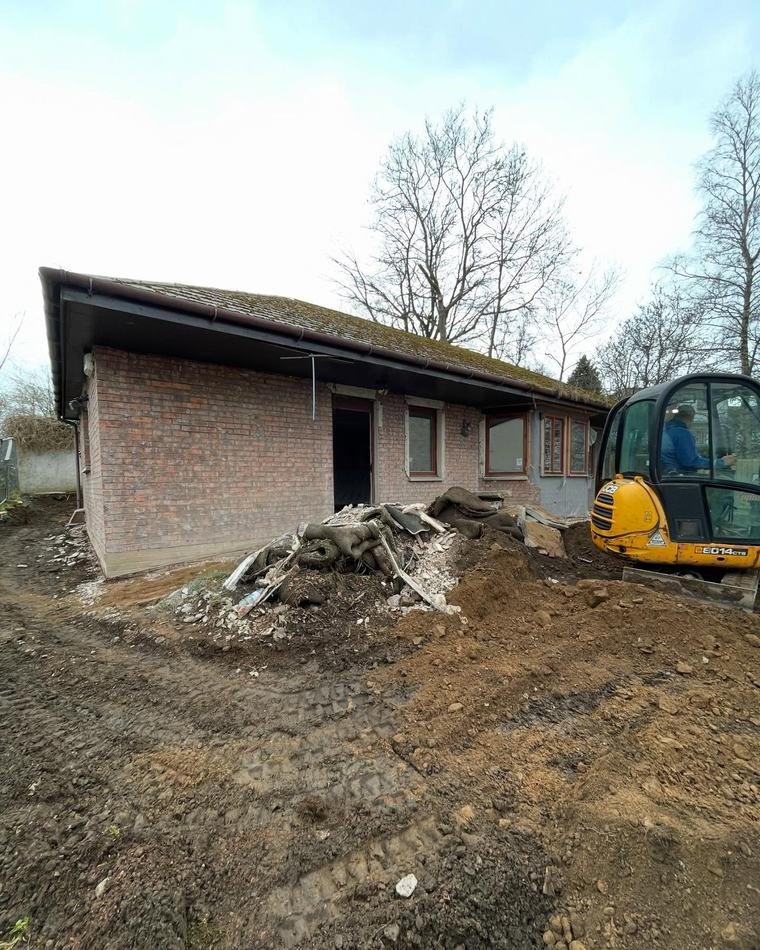
The Baberton golf shop before conversion: a low brick building with a digger and spoil heap on site.
Was The golf shop
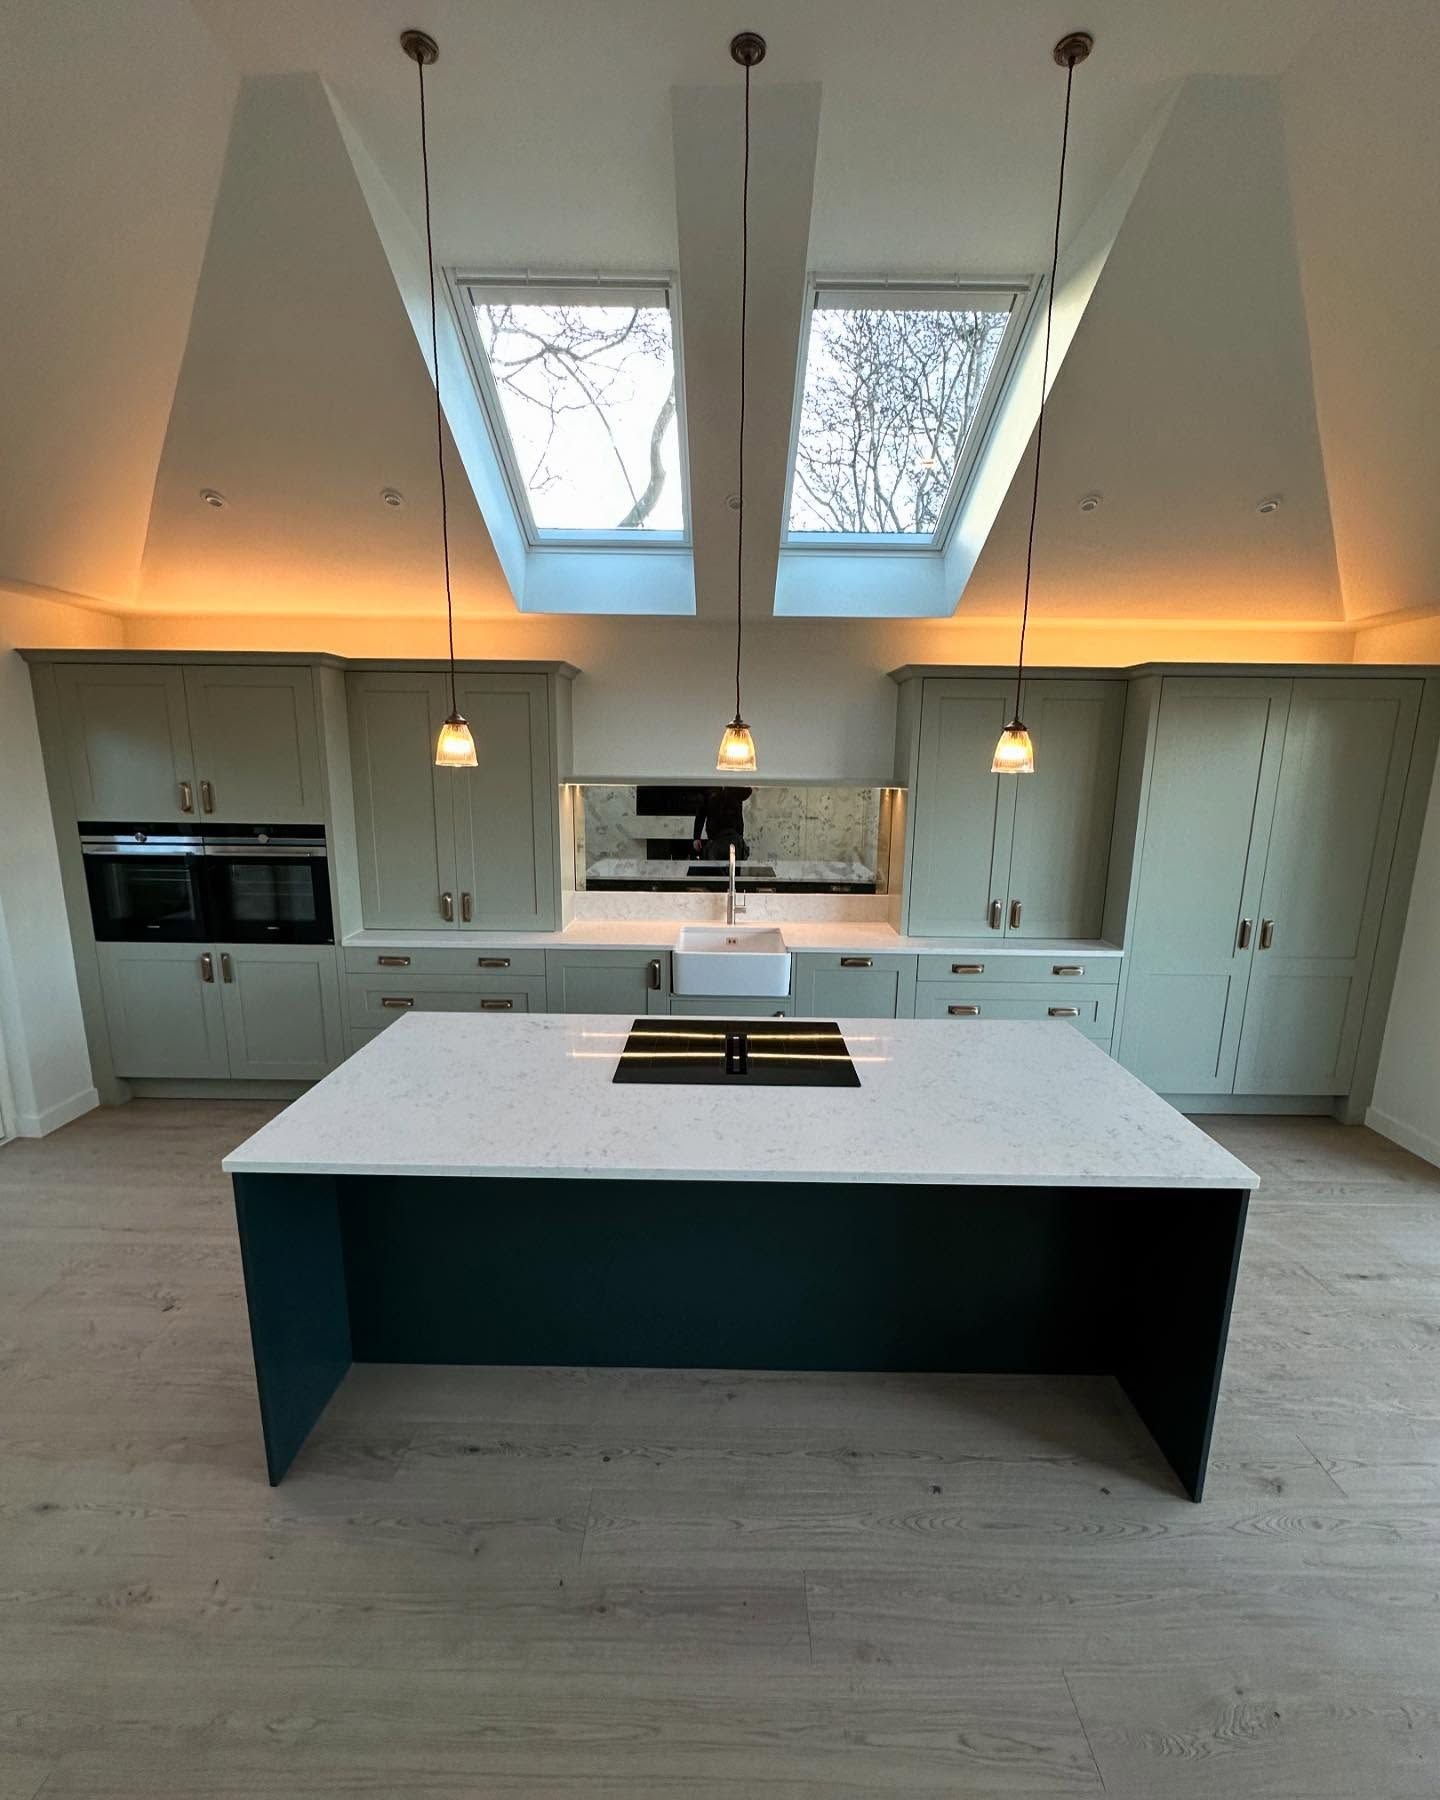
Kitchen in the converted golf shop: a vaulted ceiling with two roof windows, warm concealed lighting, sage hand-painted units and a dark island.

Now

A three-bedroom house with a roof terrace.

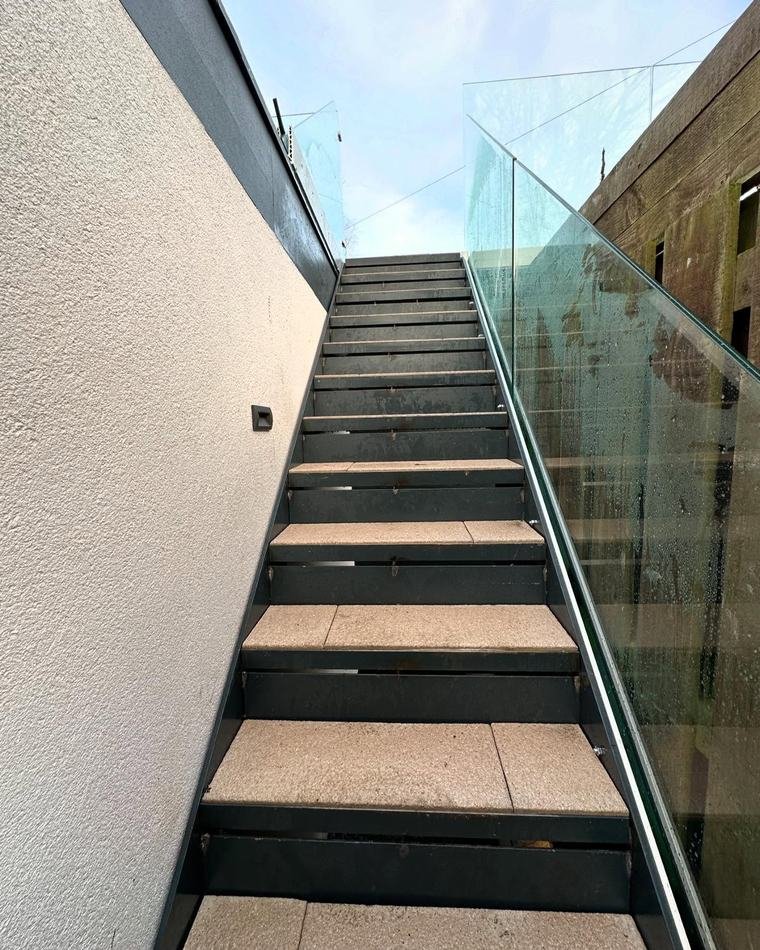
We vaulted the ceilings for extra height and fitted a hand-painted kitchen designed by Mary Anne Gallo Design. Outside, a new external staircase gives access and a glass stair climbs to the roof terrace. Two new bathrooms complete it.

Steel stair with a frameless glass balustrade climbing along a rendered wall to the roof terrace.
The glass stair up to the roof terrace.

Duddingston

Basement conversion

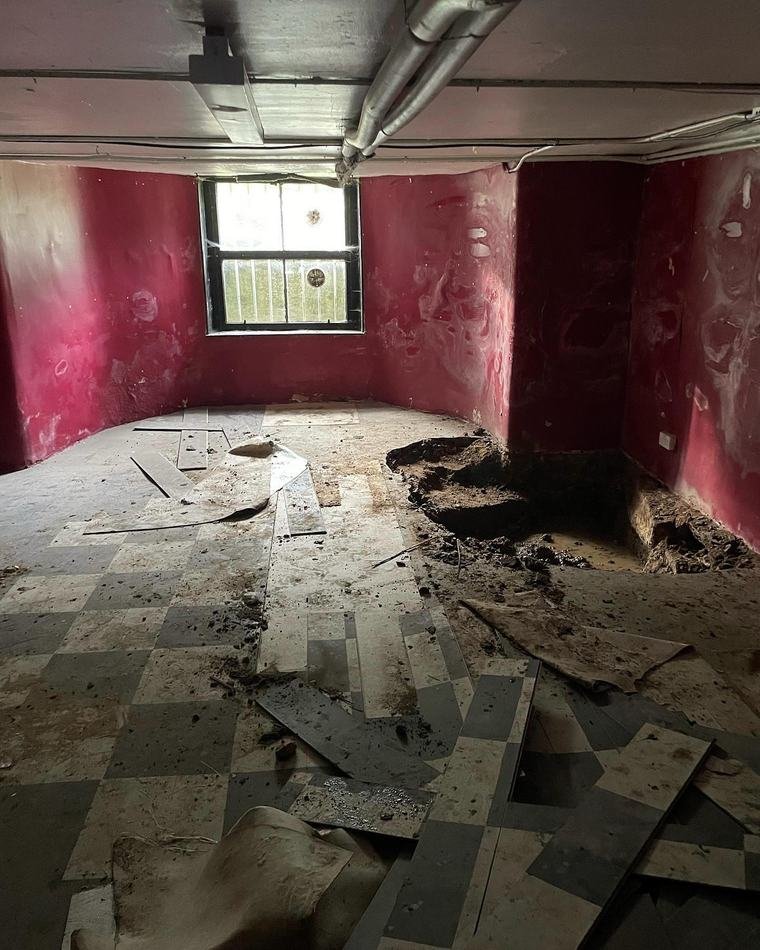
The basement before work: bare painted walls, broken floor tiles and soil dug out of the floor.
Was An unoccupied basement
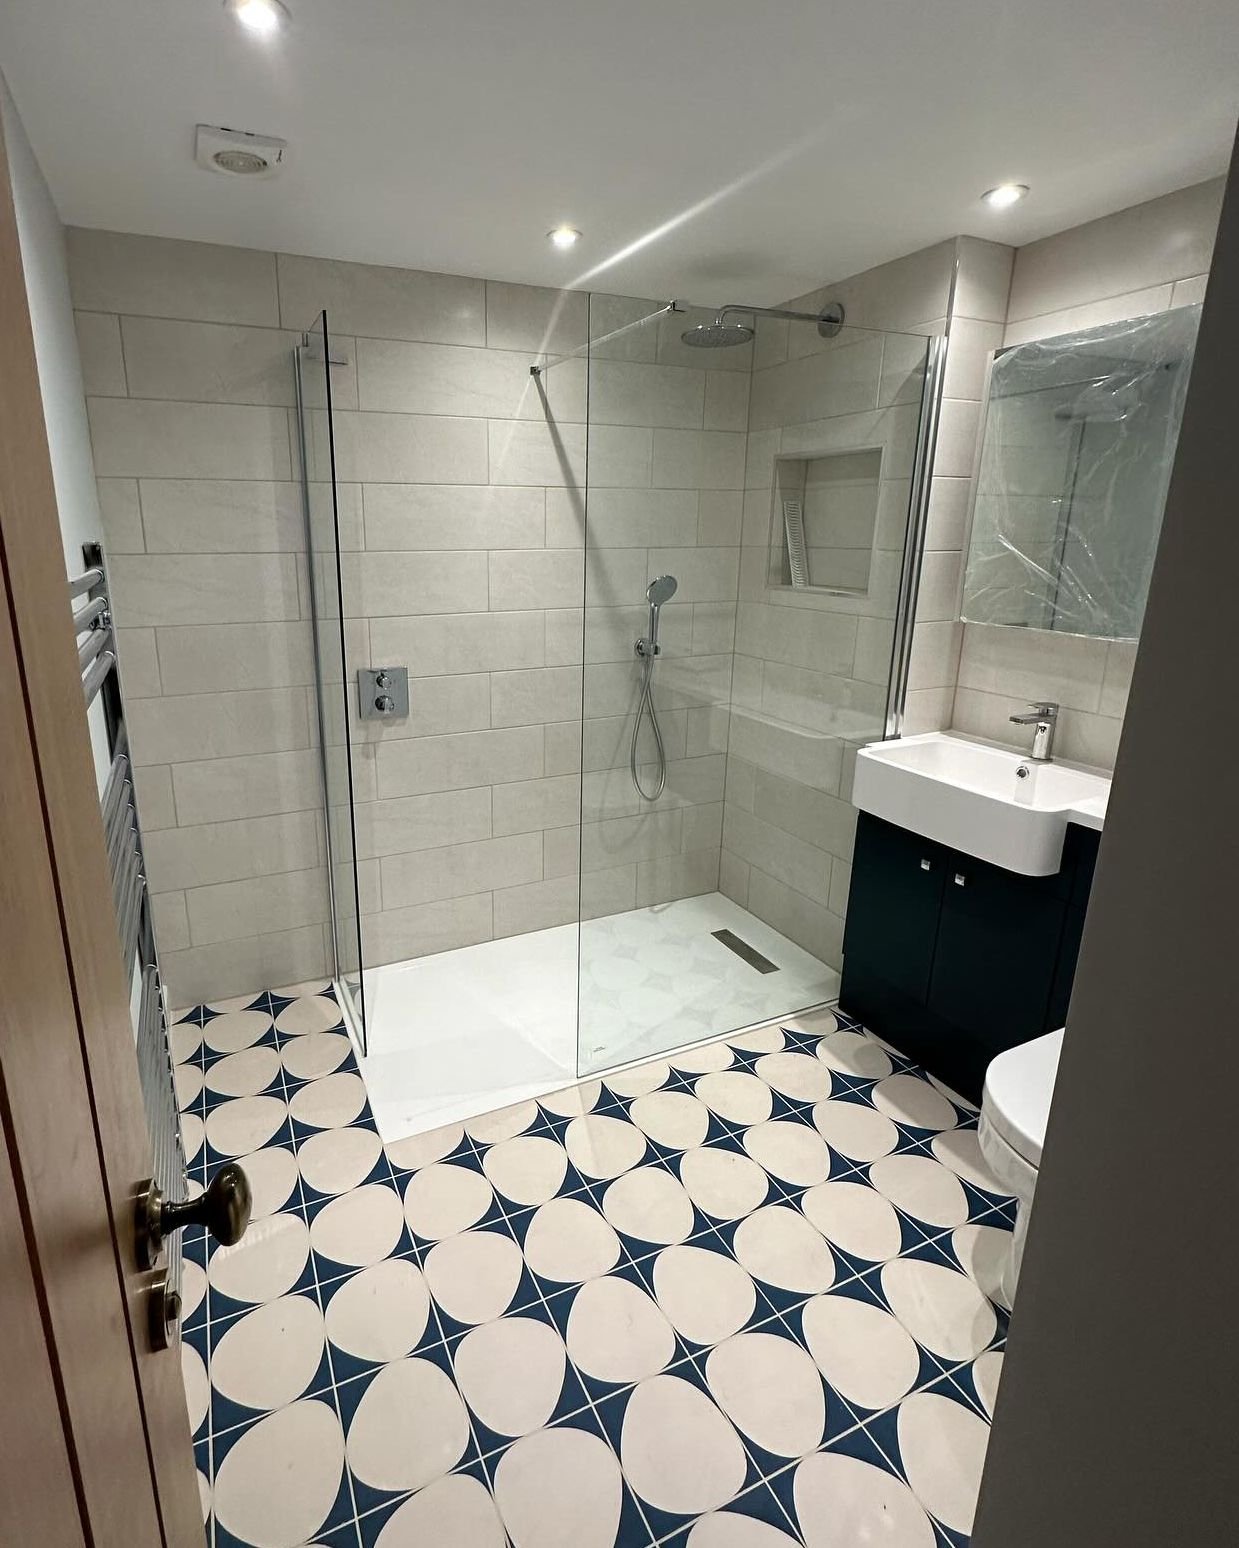
Finished basement shower room with a walk-in glass shower, pale wall tiles and a blue and white patterned floor.

Now

Two bedrooms, an office and two bathrooms.

We took out soil inside to gain head height and outside to form new windows, so daylight reaches the new rooms. On the floor above, we fitted a new kitchen with substantial new steelwork.

A 1930s bungalow

Refurbishment & reconfiguration

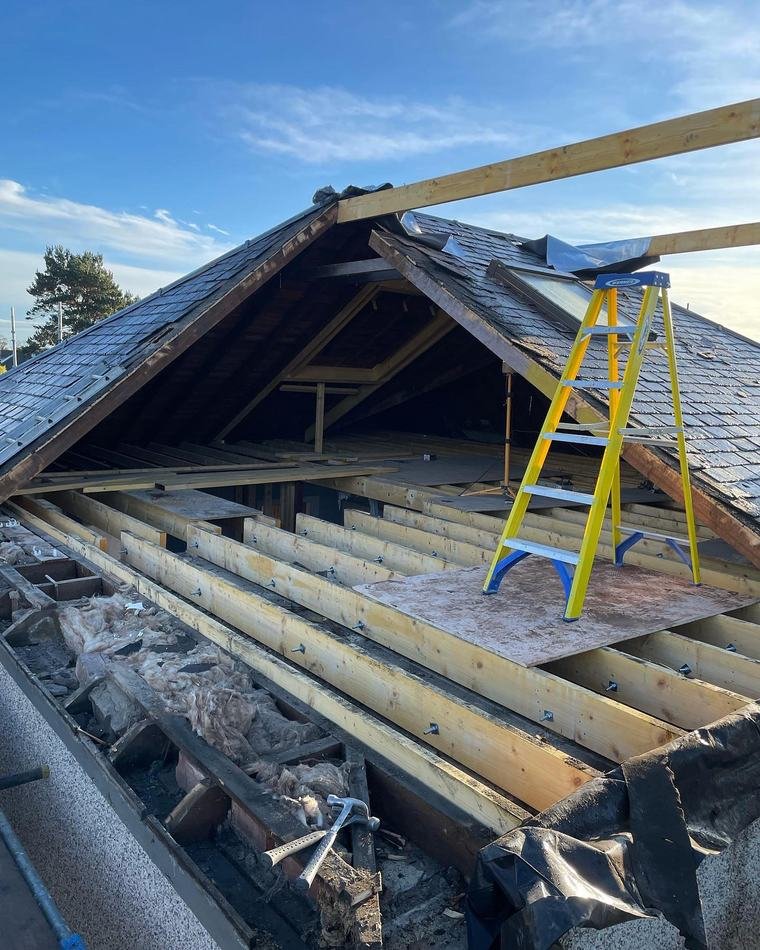
The bungalow with its roof stripped back to the timbers and a ladder standing on new boarding.
Was The original roof
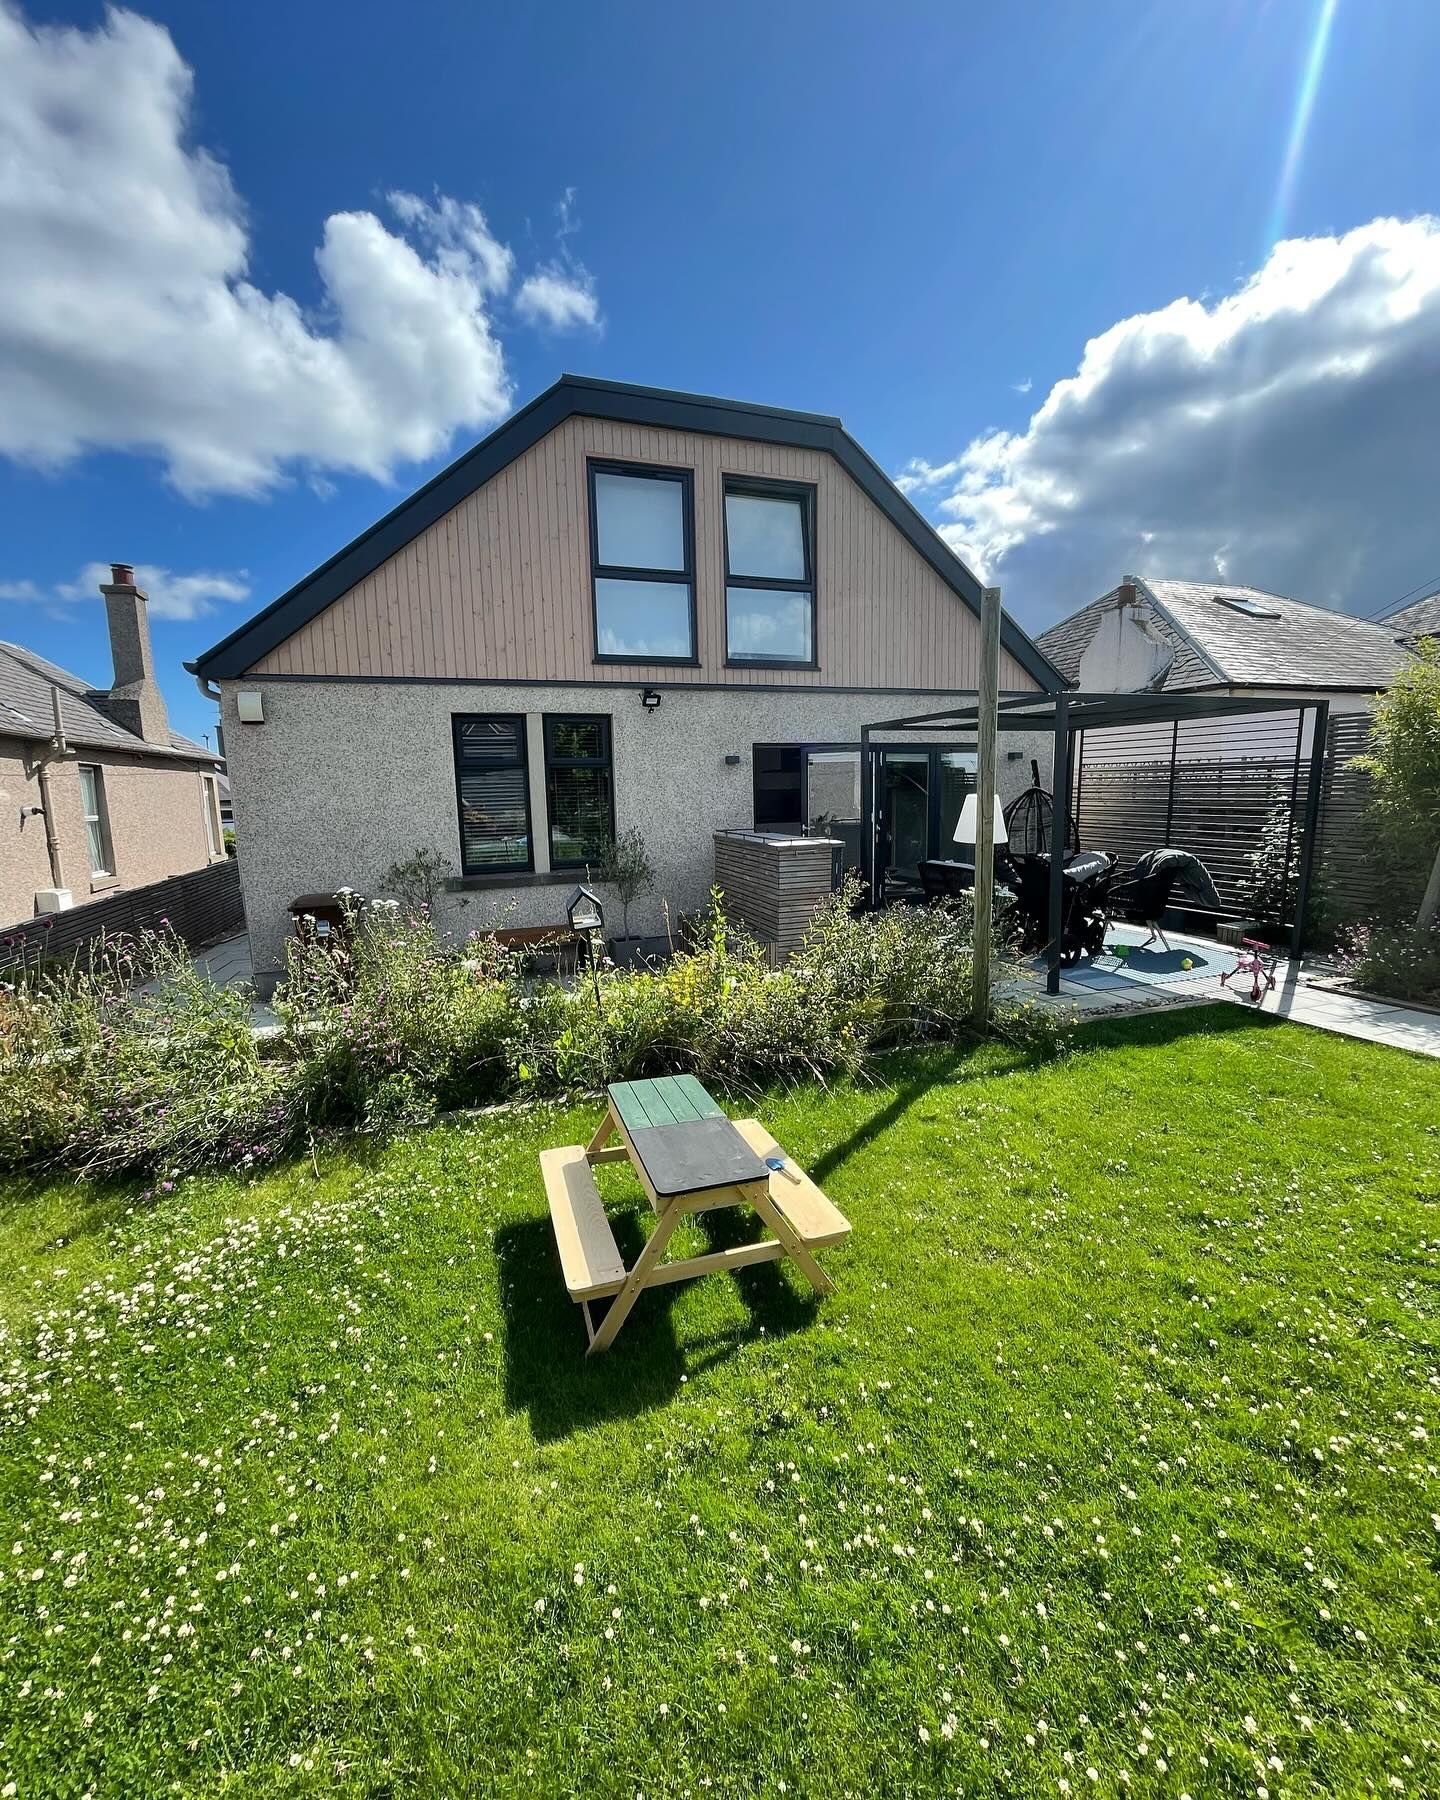
The finished bungalow with a new timber-clad gable and two upper windows, seen across a sunny lawn.

Now

A new gable, and the attic put to use.

We removed the entire roof and formed a new gable to make the most of the attic space. Below it, a full refurbishment and reconfiguration, finished with herringbone flooring throughout the ground floor.

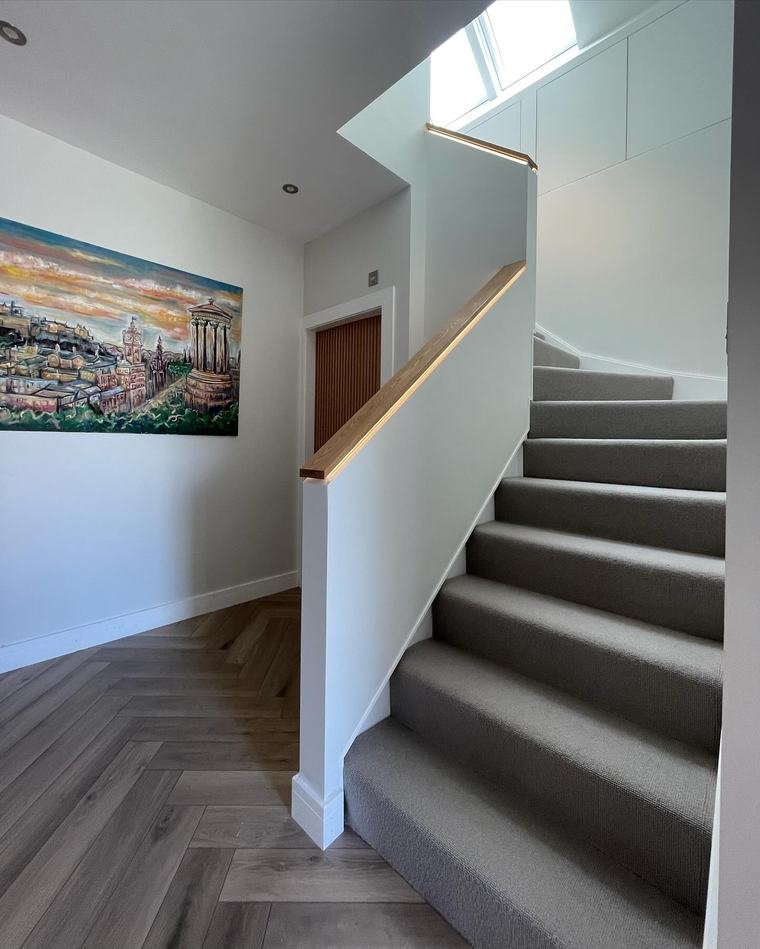
New staircase with an oak handrail lit by an LED channel, above herringbone flooring.
Handrail with an LED channel, made on site.

Other projects include kitchens in Murrayfield and Balerno, a Dean Village flat stripped and renovated in 25 days, and a garden studio clad in larch. More on Instagram

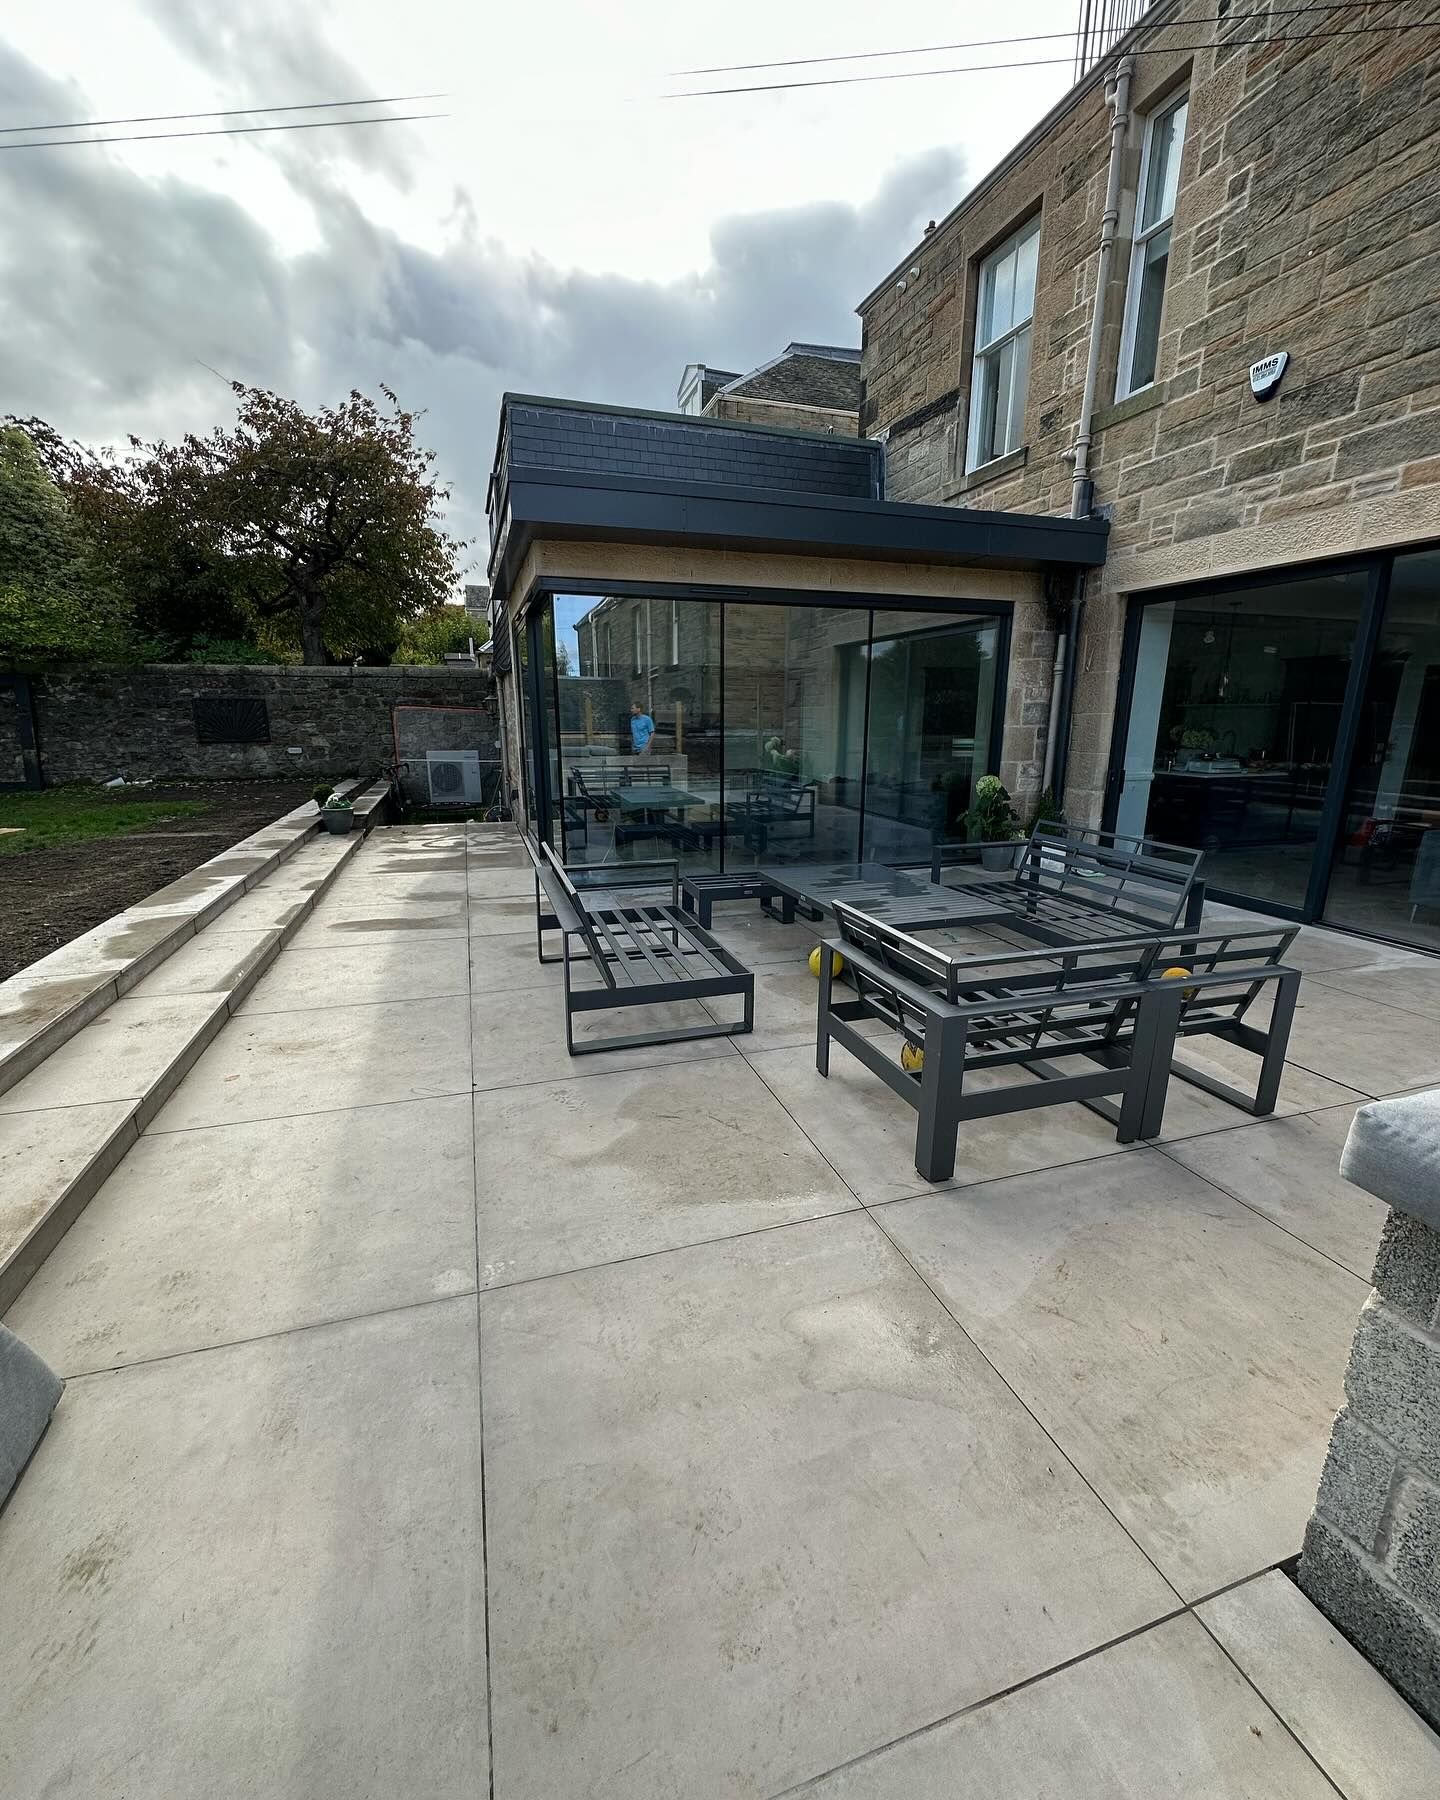
The rear of a sandstone villa in Morningside with a new frameless glass corner extension opening onto a large stone patio.

Morningside

A glass corner for a sandstone villa.

For this house we built a glass corner extension to the rear and added steelwork throughout, a boot room, gym, home cinema, new kitchen and utility room, underfloor heating across the whole ground floor and a bespoke dressing room.

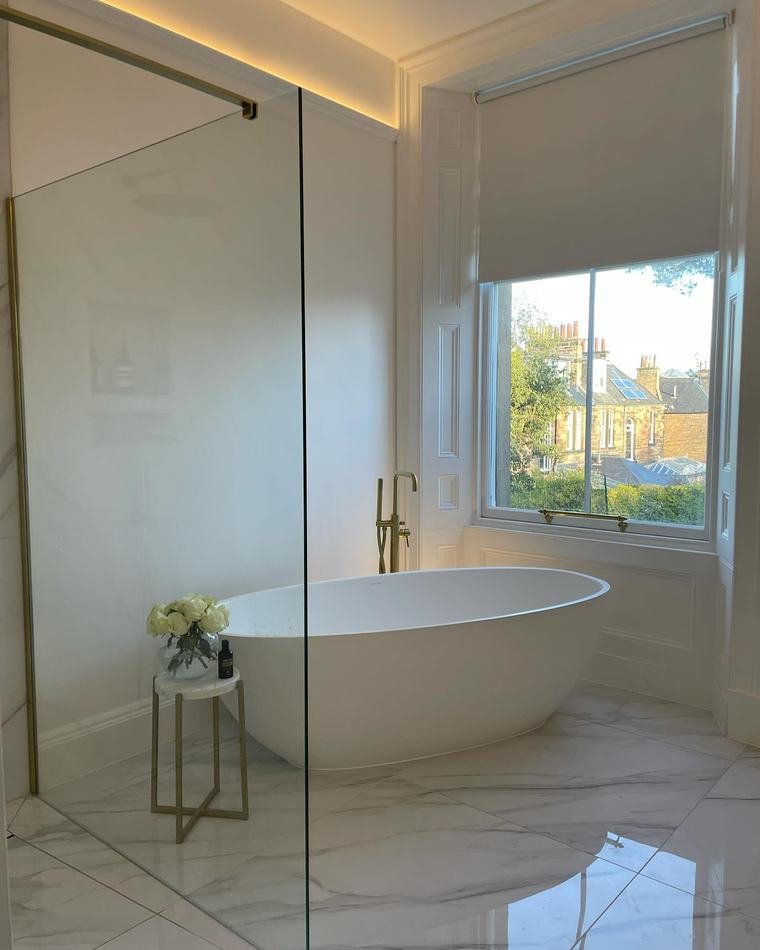
Marble-tiled bathroom with a freestanding bath beneath a sash window that looks out over Edinburgh rooftops.
One of the bathrooms: underfloor heating and a full fit-out, including steel.
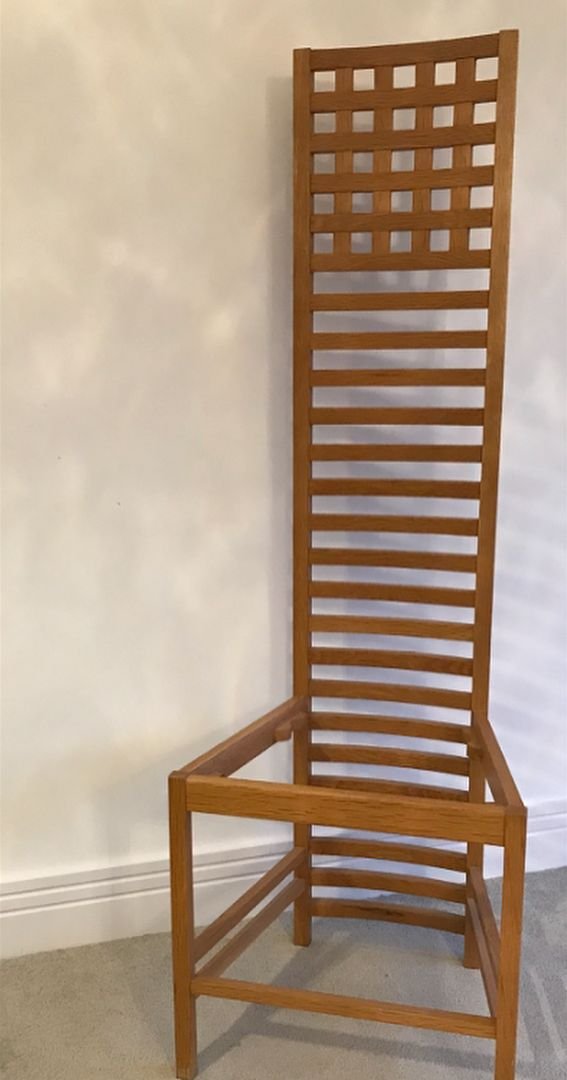
A tall-backed oak chair after a Charles Rennie Mackintosh design, made by hand by Mike Lambert as an apprentice.
Oak chair after Charles Rennie Mackintosh. Made by Mike at eighteen.

Mike Lambert served his time as a joiner in Aberdeen.

As an eighteen-year-old apprentice he built this chair entirely by hand, in oak, from a Rennie Mackintosh design: curved back rails, every joint mortise and tenon. It won the Wrights & Coopers award.

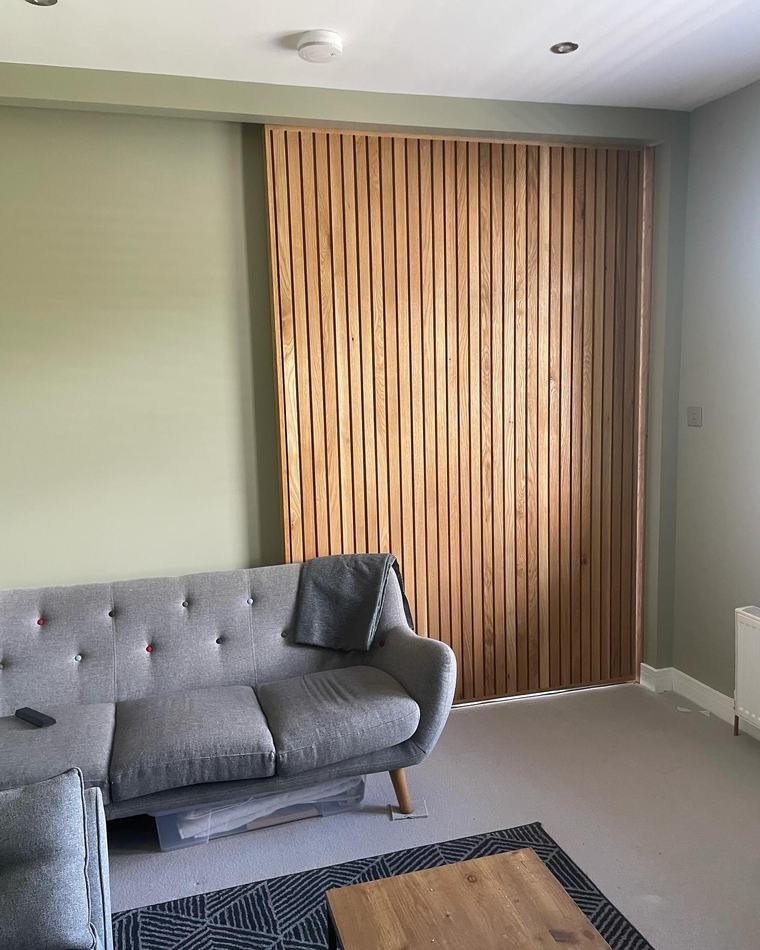
That training shows in the details on our jobs: sliding oak doors and handrails made on site, tile corners mitred so there’s no beading, bookcase mouldings run to the client’s own spec.

A floor-to-ceiling sliding door in vertical oak slats in a living room.
Floor-to-ceiling sliding oak door, made on site.
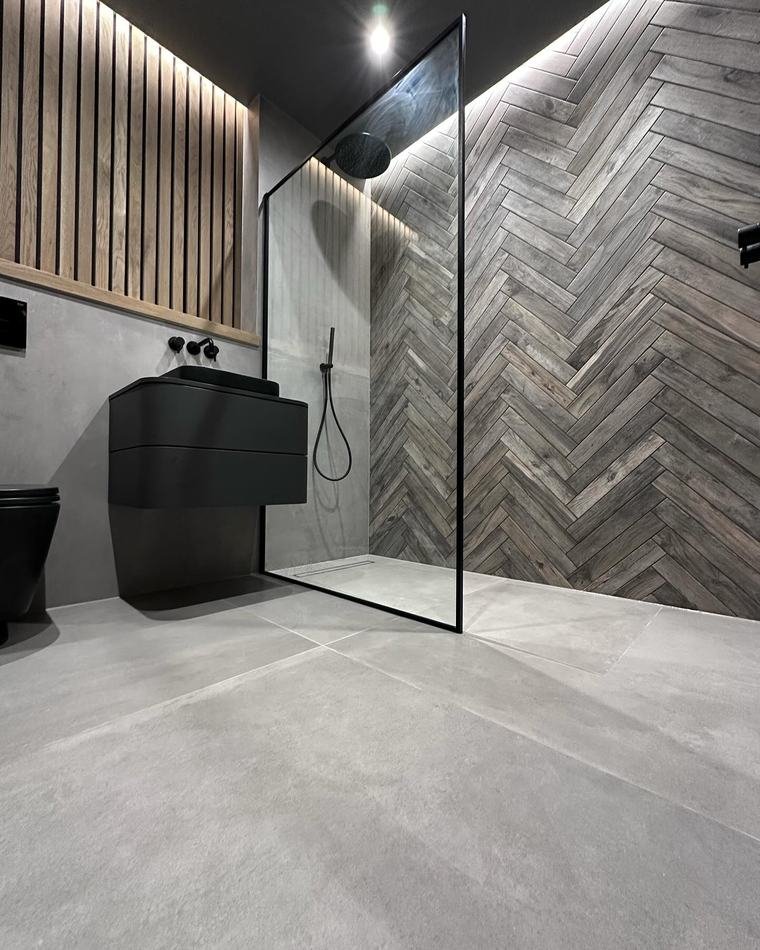
En-suite with slatted oak panelling, a black wall-hung basin, large grey floor tiles and a herringbone timber wall in the shower.
En-suite designed by us: 1200 mm tiles with mitred corners and a herringbone timber wall in the shower.
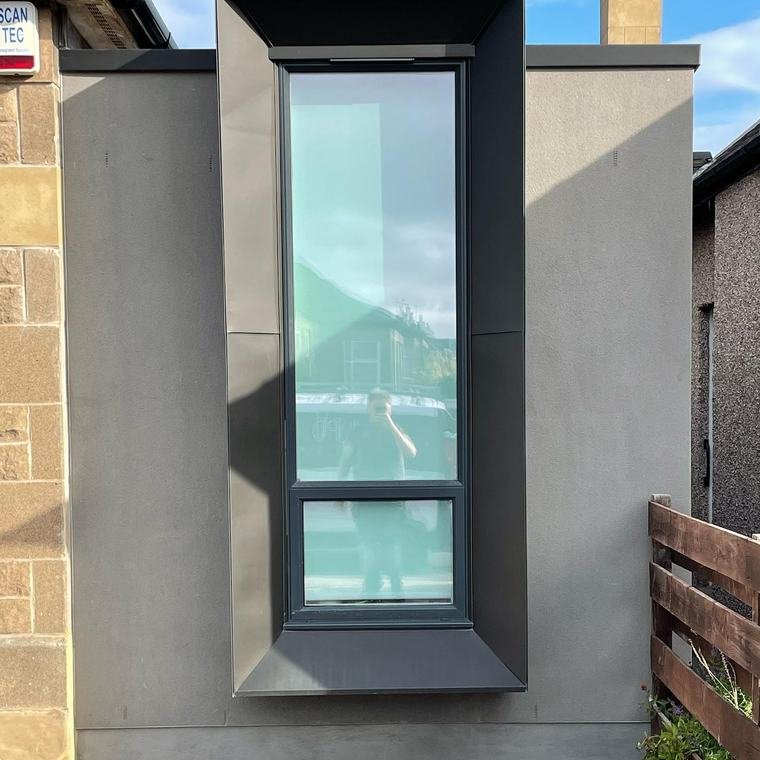
A tall window framed in black zinc, cantilevered out from a rendered side extension.
A cantilevered window seat in black zinc, looking out to Arthur’s Seat.
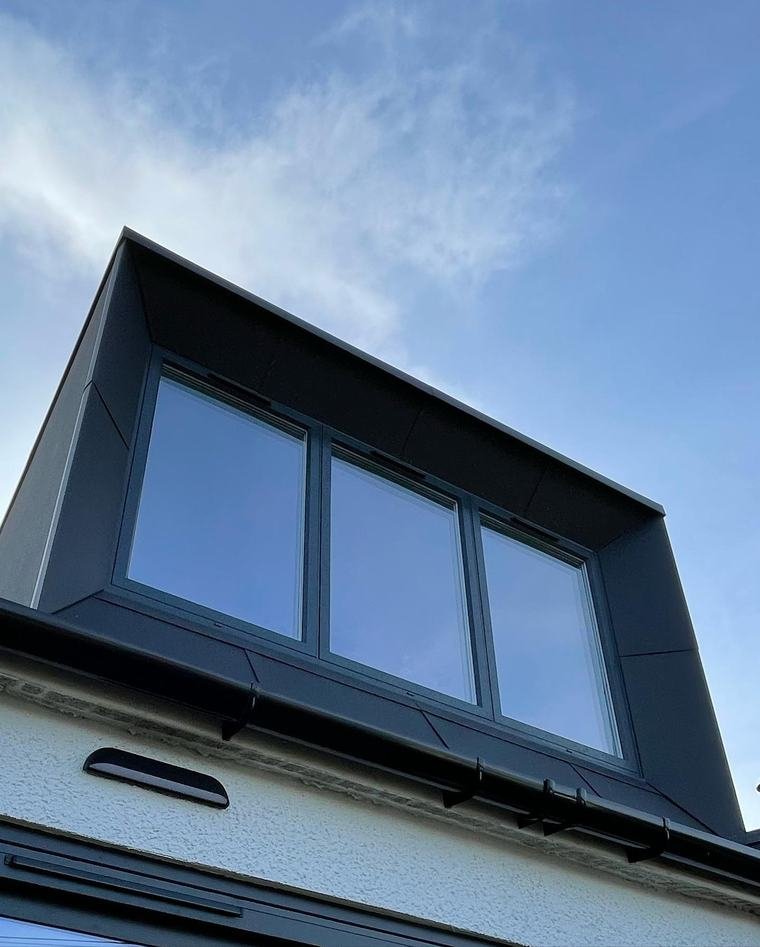
A black zinc-clad dormer with three windows on a white-rendered Edinburgh house, seen from below against a blue sky.
Black zinc dormers with splayed reveals and K-rend sides, part of a loft conversion that matched a new side extension.

What we take on.

Extensions
Side, rear and glass-corner extensions, with the structural steel to open up the house behind them.
Loft and attic conversions
Dormers in black zinc, new gables and new stairs, turning roof space into bedrooms, offices and bathrooms.
Basement conversions
Dug out, underpinned where it’s needed and given new windows and doors to bring the light in.
Full renovations
Walls out, layouts rethought, new kitchens, bathrooms and floors throughout.
Kitchens and bathrooms
Fitted by us, from hand-painted kitchens to micro-cement bathrooms and large-format tiling.
Bespoke joinery
Staircases, sliding doors, built-in wardrobes, panelling and bookcases.
Garden rooms and wellness
Studios clad in larch, outdoor gyms, saunas and plunge pools.
“The quality of workmanship really is second to none.”

Mhari McPhail Total bathroom renovation · Facebook review

Tell Mike what you’re planning.

A few lines about the property and what you’d like to change is plenty to start with.

Call
07849 540542
WhatsApp
Send a message
Email
lambertpropertydevelopments@outlook.com
Based in
Duddingston, Edinburgh EH15 1QP

This opens your email app with your details filled in.